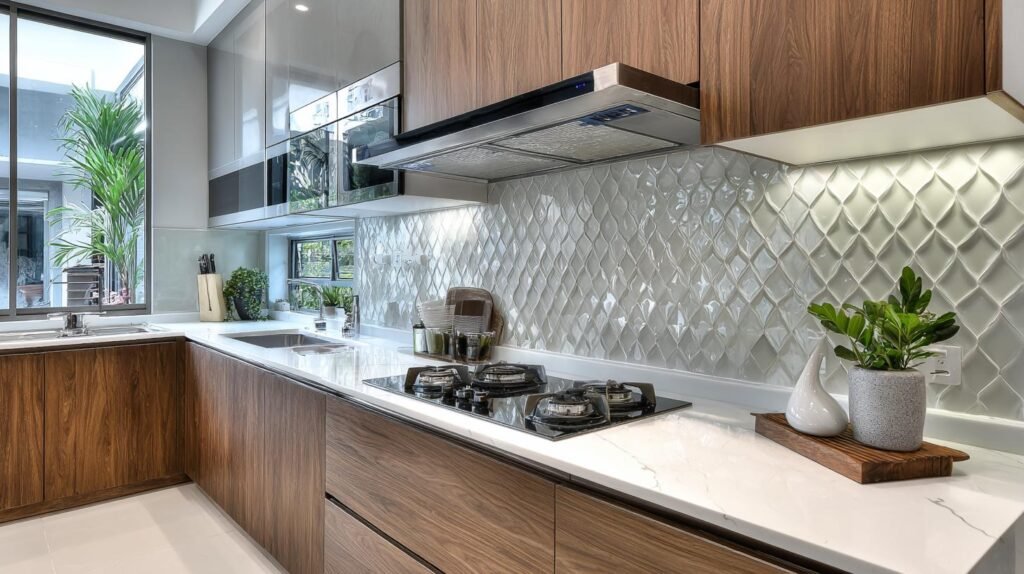
The kitchen is one of the busiest spaces in any Indian home. From preparing everyday meals and storing groceries to managing utensils, appliances and cooking essentials, it needs to support several activities without feeling crowded.
A well-planned modular kitchen can make daily cooking more organised while giving the home a clean, contemporary appearance. Unlike a basic arrangement of cabinets and shelves, modular kitchen designs use individual units, drawers, storage accessories and carefully planned layouts to make better use of available space.
Modern kitchens are also becoming an important part of the home’s overall interior design. Homeowners are exploring warm colours, matte finishes, concealed storage, functional lighting and integrated appliances.
Whether you are renovating an existing kitchen or planning one for a new home, this guide covers practical modular kitchen design ideas for Indian homes, including layouts, storage solutions, materials, colour combinations and planning tips.
A modular kitchen is a kitchen arrangement made using individual cabinet modules and units that are designed to fit together. These modules can include base cabinets, wall cabinets, tall storage units, drawers, pantry systems and specialised organisers.
The main advantage is flexibility. Different modules can be selected according to the room’s dimensions, storage needs, cooking habits and appliance requirements.
A thoughtfully designed modular kitchen can help you:
However, modular design is not automatically better than every traditional kitchen. The best option depends on the available space, construction requirements, budget and the quality of materials and installation.
The kitchen layout determines how easily you can move between the refrigerator, sink, cooking area and preparation counter. Select a layout according to the room’s shape and available working space.

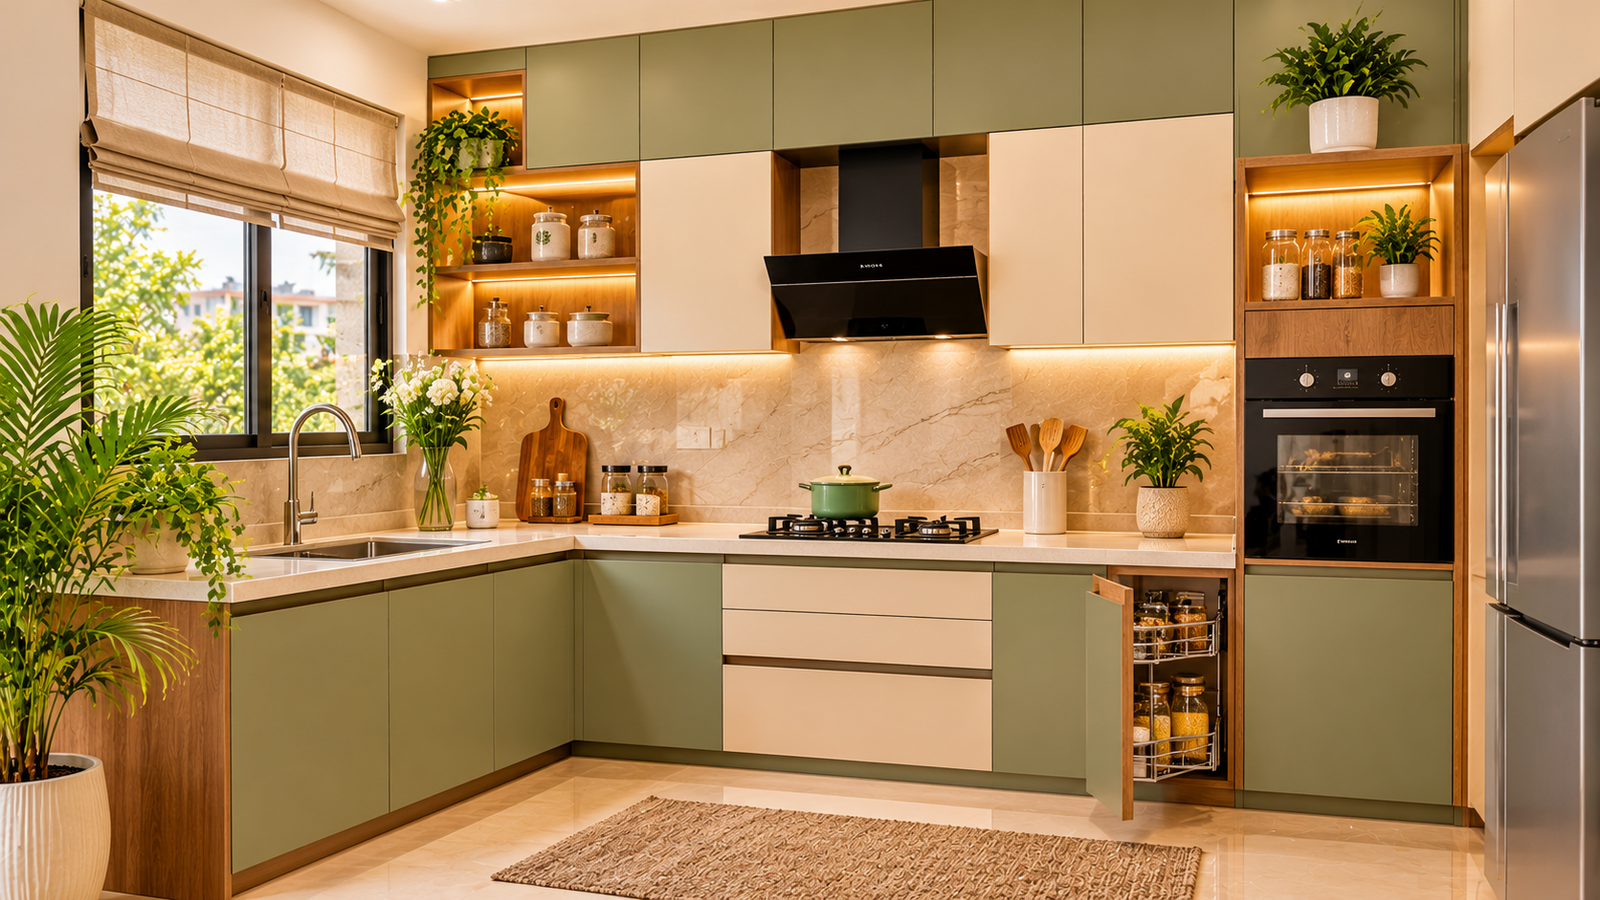
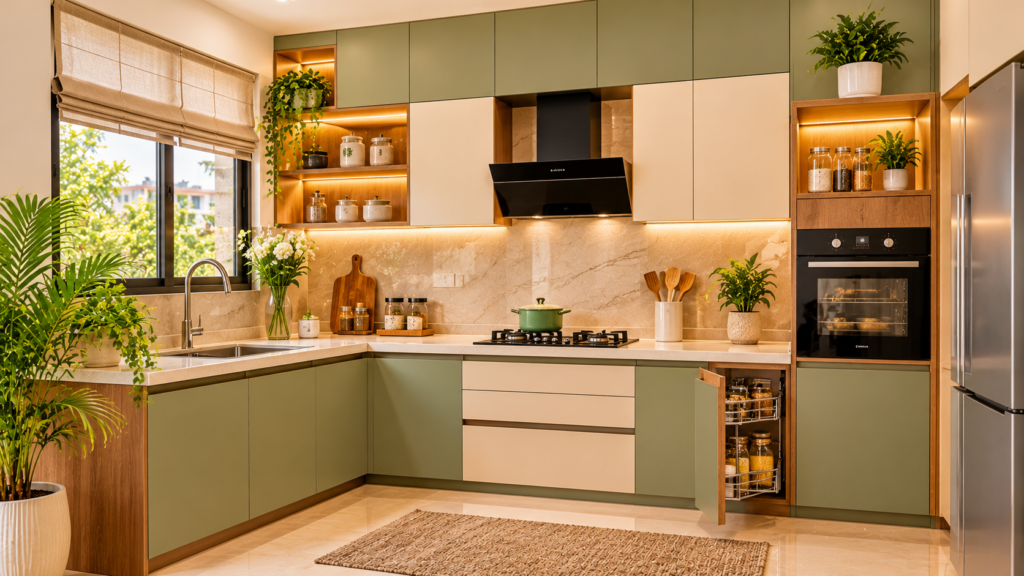
An L-shaped kitchen uses two adjoining walls to create an efficient corner arrangement.
It is a versatile choice for many apartments and medium-sized homes because it can provide a useful working counter while leaving the remaining floor area relatively open.
Best for: Small and medium-sized kitchens, open-plan homes and families who want a practical layout.
A parallel kitchen has two counters facing each other. One side can accommodate the cooking area, while the opposite side can be used for washing, preparation and storage.
This arrangement can create an efficient workflow in narrow rectangular kitchens.
Best for: Narrow kitchens where two working counters can be accommodated without restricting movement.
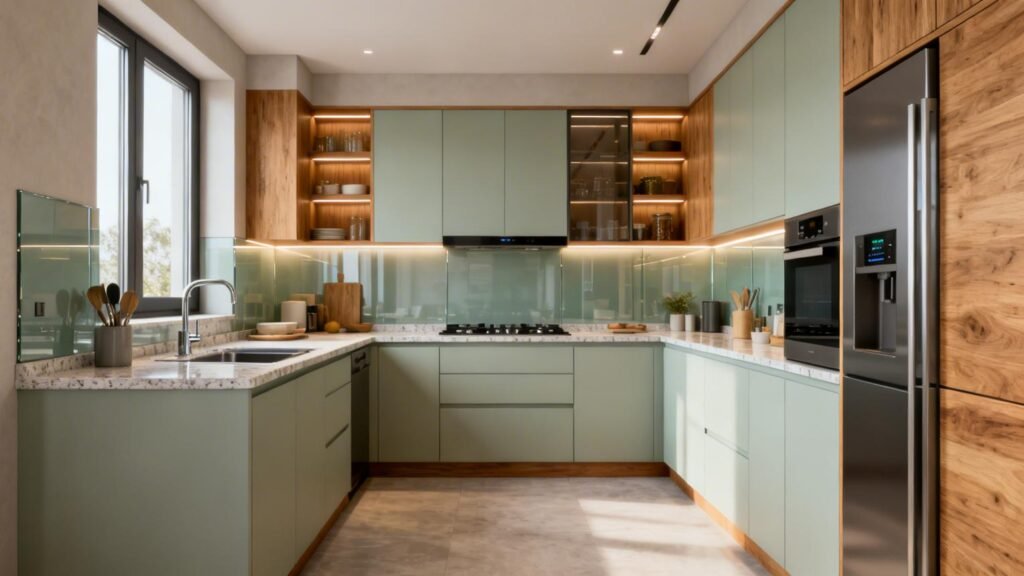
A U-shaped kitchen uses three sides of the room for counters and cabinets. It can provide generous storage and worktop space.
This layout is useful for households that need separate areas for cooking, washing and preparation.
Best for: Larger kitchens and families that require extensive storage.
A straight kitchen places the main cabinets, appliances and worktop along one wall.
It is a practical option where space is limited or the kitchen is part of an open-plan living area.
Best for: Studio apartments, compact homes and narrow spaces.
An island kitchen includes a separate counter in the centre of the room. Depending on its design, the island can provide extra preparation space, storage or casual seating.
It requires enough surrounding clearance for comfortable movement and safe appliance access.
Best for: Spacious kitchens and open-plan homes.
Storage is one of the most important parts of kitchen planning. Indian cooking often involves a variety of spices, grains, pulses, cookware, pressure cookers, containers and small appliances.
Instead of adding cabinets randomly, plan storage according to how frequently you use each item.

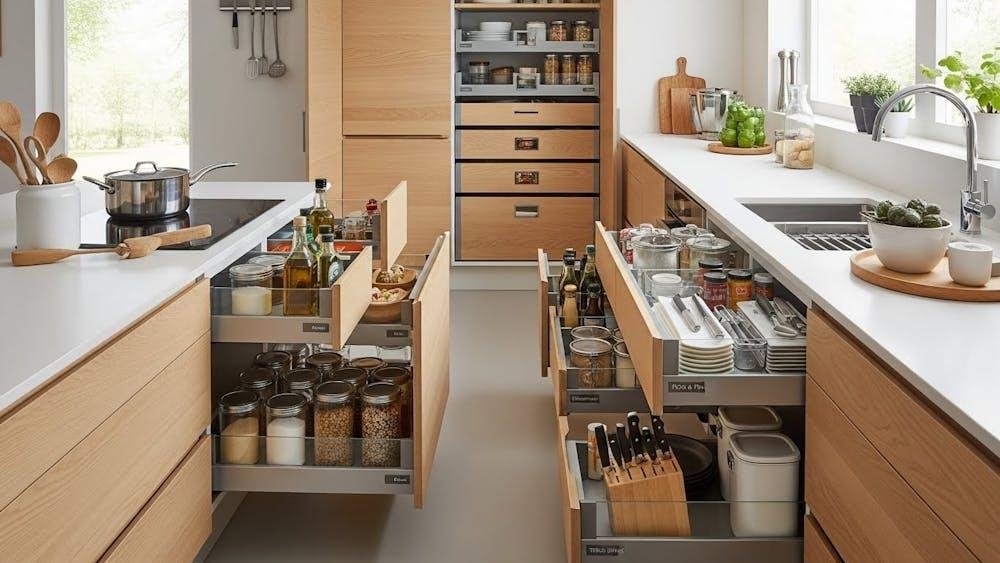
A tall pull-out pantry can organise packaged groceries, jars, bottles and dry ingredients in a narrow cabinet space.
Choose suitable shelf spacing and check the load capacity of the hardware before installation.
Deep drawers can make it easier to access heavy cookware, pots, pans and pressure cookers.
They can be more convenient than traditional lower cabinets where items at the back are difficult to reach.
A pull-out spice organiser near the cooking area can keep frequently used masalas and bottles accessible.
Plan the location so that it does not interfere with the hob or create unnecessary heat exposure.
Kitchen corners can become difficult-to-access spaces. Depending on the cabinet dimensions, solutions such as carousel units or pull-out corner systems may help make these areas more useful.
The area below the sink can be used for cleaning supplies and selected accessories. Choose a storage system that accommodates plumbing and allows easy access for repairs.
Provide dedicated spaces for mixers, toasters, microwaves and other appliances. This can reduce countertop clutter and make the kitchen easier to maintain.
Kitchen colours influence the overall mood of the space. The latest design direction includes warm neutrals, natural wood tones, muted greens and coordinated two-tone combinations.

Here are some combinations worth considering.
White cabinets paired with wood-finish accents create a bright and welcoming appearance.
This combination works well in contemporary homes and can complement light-coloured flooring and neutral walls.
Sage green cabinets with beige or cream surfaces create a soft, nature-inspired look.
This combination can be especially attractive when paired with warm lighting and simple hardware.
Grey cabinets with walnut-inspired finishes offer a balanced combination of modern and warm elements.
It is suitable for homeowners who prefer a more understated design.
Deep blue lower cabinets with lighter upper cabinets can create contrast without making the entire kitchen feel dark.
Use this combination carefully in smaller kitchens, especially where natural light is limited.
Olive green with wooden accents can create a rich, earthy appearance.
It pairs well with neutral countertops and simple backsplash designs.
Tip: Before finalising a colour, request a physical sample and view it under the actual lighting conditions of your kitchen.
Cabinet materials affect the appearance, durability, maintenance and overall cost of a modular kitchen.
The correct choice depends on the location of the cabinet, moisture exposure, expected usage and product specifications.

Plywood is commonly used for kitchen cabinet construction. For areas exposed to moisture, ask about suitable moisture-resistant grades and relevant product certifications.
Do not assume all plywood is waterproof. Check the actual grade and manufacturer’s documentation.
MDF and HDMR boards are engineered wood products used in selected furniture and cabinet applications.
Their suitability depends on the product specification, edge sealing, finish and expected exposure to moisture.
For areas around sinks or plumbing, take particular care when selecting board materials.
Particle board is used in some furniture and modular cabinet applications. Its suitability depends on the grade, construction and exposure conditions.
It should not be selected solely because of a low initial quotation. Ask how the material will perform in the intended location.
Laminates are available in many colours, patterns and textures. They can offer a practical decorative finish for kitchen shutters and selected surfaces.
Compare scratch resistance, cleaning instructions, edge finishing and overall product quality.
Acrylic and PU finishes can provide a smooth, premium appearance. The final look, maintenance and durability depend on the specific product and workmanship.
Request finish samples before choosing.
The countertop and backsplash are important because they are exposed to everyday cooking activities.
Granite is a widely used natural stone option. Its appearance varies by type, and it should be properly sealed and maintained according to the supplier’s recommendations.
Engineered quartz is available in different colours and patterns. Check the manufacturer’s guidance for heat exposure, cleaning and maintenance.
Do not place hot cookware directly on a surface unless the product specifications permit it.
Tiles offer a wide variety of colours, textures and patterns. They can be useful for creating a decorative backsplash while providing a surface that can be cleaned according to the tile and grout specifications.
Glass backsplashes can create a smooth and contemporary appearance. Check the suitability of the glass, installation method and distance from cooking equipment.
Stone-inspired surfaces can coordinate with cabinet finishes and create a consistent visual theme.
The best combination is one that balances appearance with cleaning requirements and daily usage.
Good lighting makes kitchen tasks easier and improves the overall appearance of the space.
A practical kitchen lighting plan should include more than a single ceiling light.
General Lighting: Provides overall illumination throughout the kitchen.
Under-Cabinet Lighting: Illuminates the countertop and preparation area, reducing shadows created by wall cabinets.
Pendant Lighting: Can add a decorative element above an island or breakfast counter when the layout allows.
Cabinet Lighting: Small internal or display lights can improve visibility in selected storage areas.
Task Lighting: Focused lighting should be planned near the sink, hob and food preparation areas.
Select suitable fixtures for the installation environment and plan electrical points before cabinet installation.
Compact kitchens need thoughtful planning because storage, movement and worktop space must be balanced.
Consider these practical ideas:
Do not add too many cabinets if doing so makes the kitchen uncomfortable to use. A good layout should allow drawers, shutters and appliances to open without blocking movement.
A kitchen designed for Indian cooking should account for the actual activities performed every day.
Consider the following:
Spice and Masala Storage: Keep commonly used spices organised and accessible near the preparation area.
Grain and Grocery Storage: Plan a dry pantry for rice, flour, pulses and packaged groceries.
Heavy Cookware: Provide deep drawers or suitable shelves for pressure cookers, kadais and large utensils.
Chimney and Ventilation: Select a chimney according to the hob, cooking habits and manufacturer’s recommendations. Ensure that the ventilation route is properly planned.
Water and Electrical Points: Coordinate plumbing, water purifier connections, appliance sockets and lighting before manufacturing the cabinets.
Cleaning and Waste Management: Include an accessible dustbin area and storage for cleaning essentials.
Even an expensive kitchen can become inconvenient if the layout and storage are not planned properly.
Avoid these mistakes:
A kitchen should be designed around the people who use it, not only around a showroom display.
Before starting a new kitchen project, use this checklist:
A detailed plan can help avoid costly changes during installation.
The kitchen should complement the design of the surrounding spaces, especially in homes with open-plan layouts.
You can coordinate the overall interior by matching or complementing cabinet colours with flooring, window treatments and wall finishes.
Explore these Interior World collections for related interior products:
For product-related enquiries, visit the Contact Us page.
L-shaped, parallel, straight and U-shaped layouts are all useful depending on the available space. The right layout should support comfortable movement between the sink, hob and refrigerator.
A straight or L-shaped kitchen is often a practical option for compact apartments. Use vertical storage, well-planned drawers and suitable pull-out accessories to make better use of available space.
Warm beige, sage green, olive, white, grey and wood-inspired finishes are versatile options. Choose a combination that complements your room’s lighting and overall interior theme.
There is no single material suitable for every cabinet. Compare plywood and engineered board options according to their grade, moisture exposure, construction quality and manufacturer’s specifications.
Use tall pantry units, deep drawers, corner organisers, under-sink storage and dedicated spice racks. Plan storage around the items you use most frequently.
Matte and glossy finishes both have advantages. Matte finishes provide a softer appearance, while glossy finishes reflect more light. Maintenance depends on the specific product and finish quality.
Measure the room, finalise the layout, list appliances, plan storage, confirm materials and coordinate electrical and plumbing requirements before manufacturing and installation.
Final Thought: A beautiful modular kitchen should make everyday cooking easier, not just look attractive in photographs. Focus on a practical layout, suitable materials, organised storage and comfortable lighting. When these elements work together, your kitchen can remain functional and visually appealing for years.
Leave A Comment