A bathroom may be one of the smallest spaces in a home, but it plays an important role in everyday comfort. In many Indian apartments, bathrooms need to accommodate a shower, washbasin, toilet, geyser, storage and daily bathing essentials within a limited area.
The challenge is to make everything functional without making the space feel crowded.
The right combination of layout planning, tiles, sanitary fittings, lighting and storage can transform even a compact bathroom into a beautiful and practical space. You do not always need an expensive renovation or luxurious materials. Often, a few well-planned design decisions can make a significant difference.
In this guide, we will explore small bathroom design ideas for Indian homes, including modern layouts, space-saving fittings, tile combinations, ventilation, waterproofing and practical renovation tips.

The layout should be the first priority when designing a small bathroom. Before selecting tiles or sanitary fittings, measure the available space and identify where the toilet, basin, shower and door will be positioned.
A practical layout should provide:
One of the most useful small bathroom design ideas is to create separate wet and dry zones.
The wet zone includes the shower and bathing area, while the dry zone contains the washbasin and toilet.
You can separate these areas using:
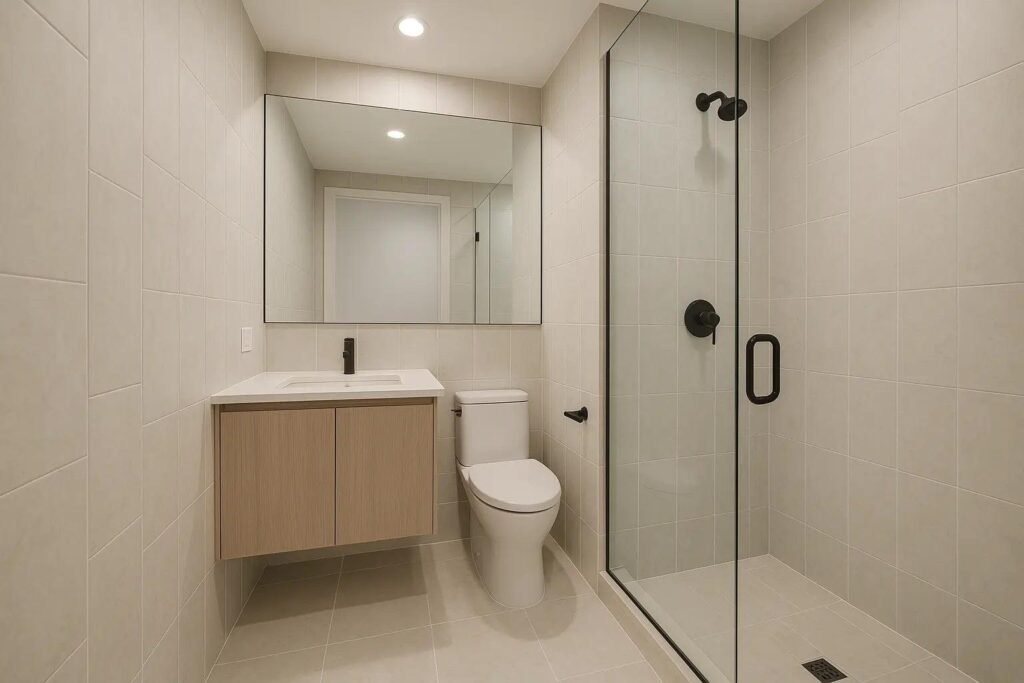
A glass partition can help reduce water splashing into the rest of the bathroom while maintaining an open visual appearance.
However, the layout must also account for the floor slope, drainage position and available space. A partition should never make movement uncomfortable.
Colour selection can significantly influence the appearance of a compact bathroom.
Light shades reflect more light and can make a small space feel brighter and more open.
Popular colour options include:
White and beige: A timeless combination that creates a clean and spacious appearance.
Cream and light grey: Suitable for contemporary bathrooms with a subtle, elegant look.
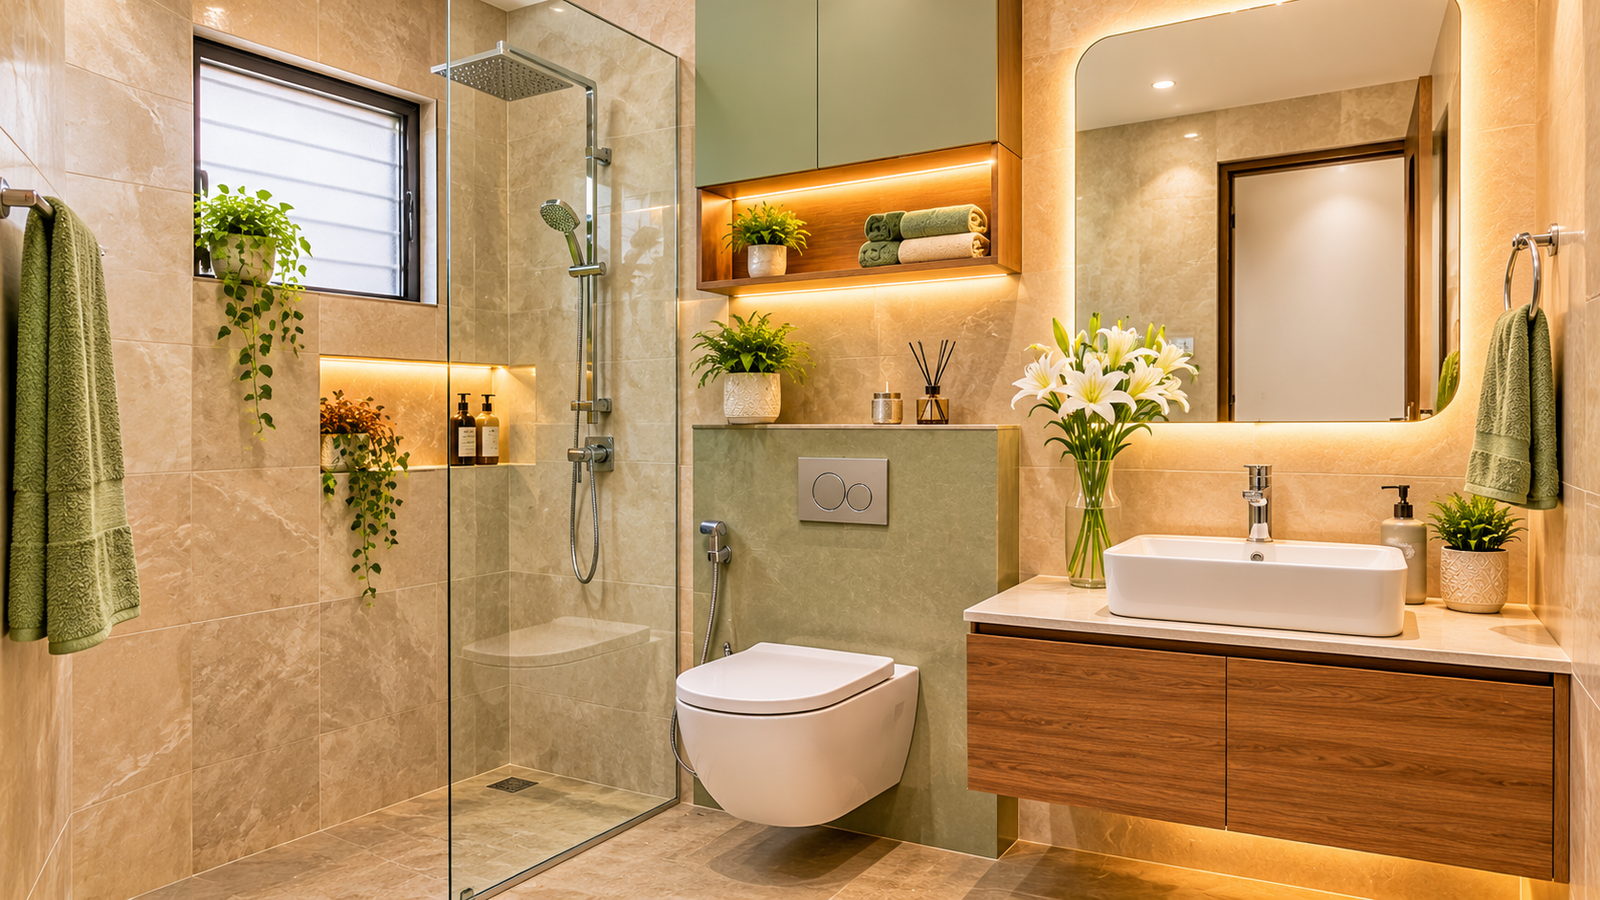
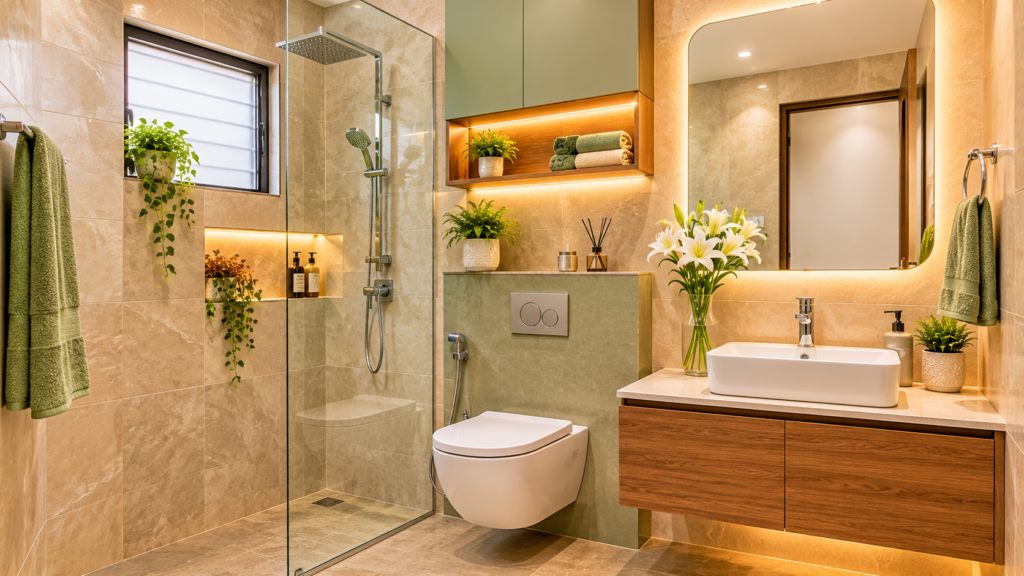
Sage green and warm beige: Introduces a natural and relaxing feel.
Light wood and white: Adds warmth while maintaining a bright visual appearance.
Dark charcoal, navy and deep green can look beautiful, but covering every surface in dark shades may make a compact bathroom feel visually smaller.
Instead, use darker colours as accents on one wall, a vanity cabinet or selected decorative elements.
Tiles are among the most important elements of bathroom interior design. They influence appearance, maintenance, water resistance and floor safety.
Large-format tiles create fewer grout lines and can give the bathroom a cleaner appearance.
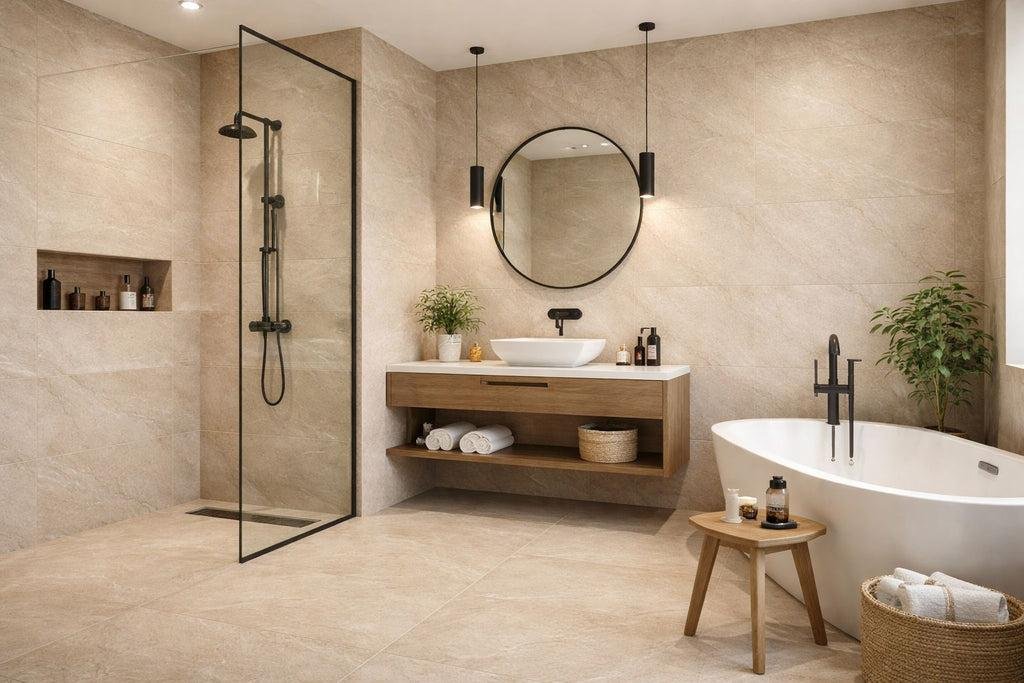
Light beige, ivory, marble-effect and stone-look tiles are popular choices for modern interiors.
A decorative tile wall can add character to a simple bathroom.
Consider using patterned tiles behind the washbasin or inside the shower area. Keep the remaining surfaces relatively simple to avoid visual clutter.
Bathroom flooring requires particular attention because water can make surfaces slippery.
Choose tiles specifically suitable for wet areas, with an appropriate slip-resistant surface. Ask the tile supplier for the product’s slip-resistance information and suitability for bathroom floors.
Do not select bathroom flooring only on the basis of colour or appearance.
Floor space is valuable in a compact bathroom. Wall-mounted fixtures can help create a more open visual appearance.

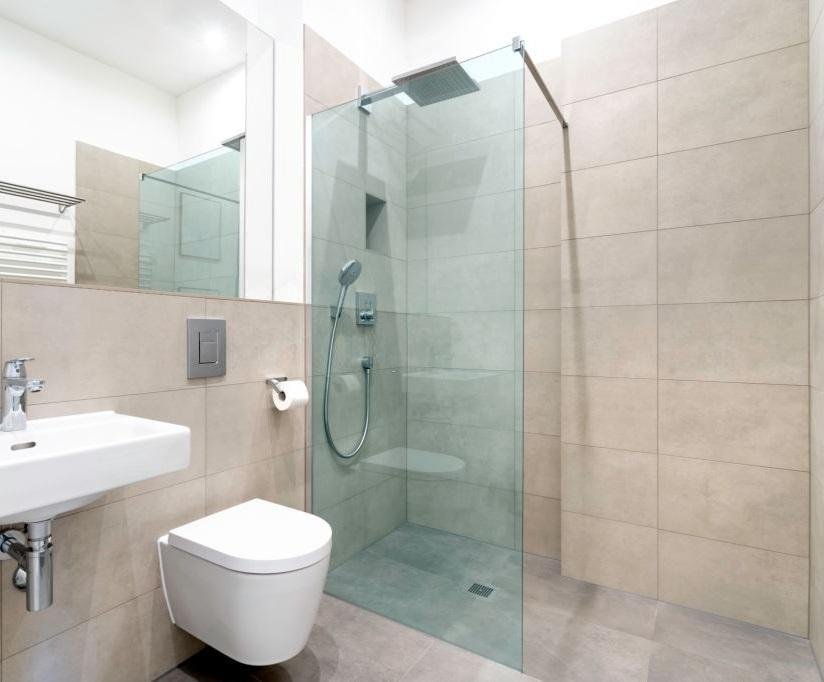
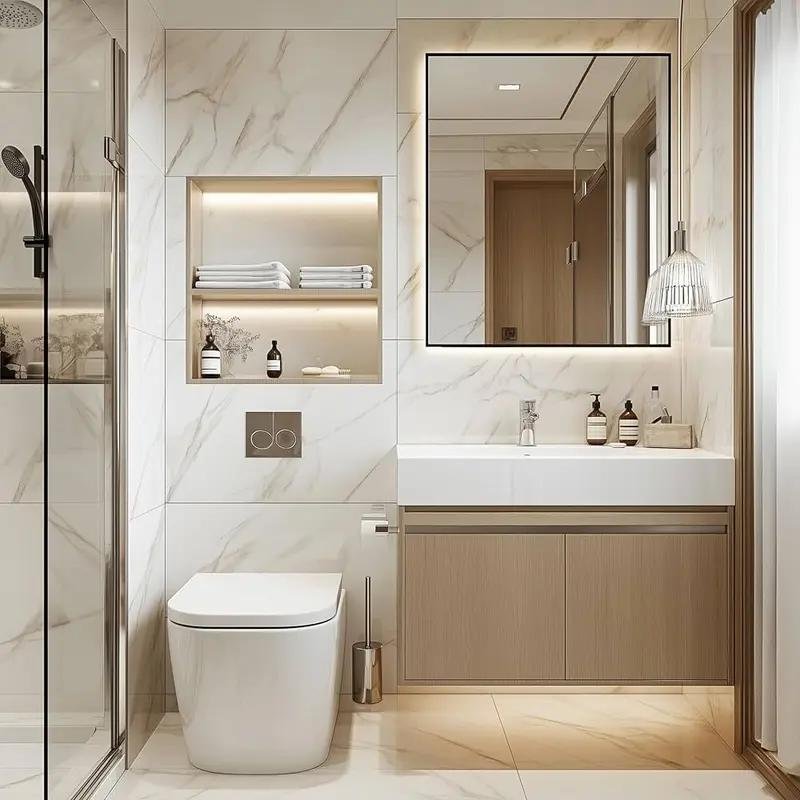
A wall-hung toilet keeps the visible floor area more open and can make cleaning easier.
Its concealed cistern creates a cleaner look, although installation requires suitable wall support, plumbing access and professional planning.
A floating vanity is another useful option for small bathrooms.
It provides storage for everyday essentials while leaving visible floor space underneath.
Choose a compact vanity with drawers or concealed storage instead of a large cabinet that restricts movement.
A slim wall-mounted basin or compact countertop basin can work well where space is limited.
Choose the size according to the available clearance and daily usage rather than selecting the smallest possible model.
Storage is one of the biggest challenges in small Indian bathrooms. Toiletries, cleaning products, towels and daily essentials can quickly clutter the washbasin counter.
The solution is to use available wall space intelligently.

A recessed shower niche provides storage for shampoo, soap and bathing products without projecting into the shower area.
It is best planned before tiling begins because proper waterproofing and construction details are essential.
A mirrored cabinet above the washbasin combines two functions: a mirror and concealed storage.
It is particularly useful for keeping grooming products and smaller accessories organised.
Small floating shelves can be installed in suitable locations for towels and daily-use products.
Use moisture-resistant materials and avoid placing shelves where they obstruct movement.
The back of the bathroom door can sometimes accommodate towel hooks or a slim organiser.
This makes use of an area that is otherwise often ignored.
Mirrors and lighting can improve both the functionality and appearance of a small bathroom.
A large mirror can create a sense of depth, while appropriate lighting makes grooming tasks easier.
Popular options include:
A single ceiling light may not illuminate the face evenly at the washbasin.
Consider combining general ceiling lighting with dedicated mirror lighting.
Choose suitable bathroom-rated fixtures, particularly in areas exposed to water and moisture. Electrical fittings and connections should be installed by a qualified electrician.
Ventilation is essential in Indian bathrooms because frequent bathing and hot showers produce moisture.
Poor ventilation can lead to:
If the bathroom has a window, keep it functional and allow fresh air to circulate.
For internal bathrooms, a properly selected exhaust fan can help remove humid air. The fan capacity should be appropriate for the room size and ventilation arrangement.
Also ensure that the exhaust air is discharged to an appropriate external location, rather than into another enclosed space.
The shower area should be planned to prevent water from spreading throughout the bathroom.
Some practical options include:
Glass shower partition: Creates a clear division between wet and dry areas while maintaining an open appearance.
Walk-in shower: Suitable for layouts with enough space and a properly designed drainage system.
Wall-mounted shower fittings: Help maintain a cleaner visual arrangement.
Recessed storage niche: Keeps bathing essentials organised without taking up floor space.
A good shower layout must account for floor slope, drain placement, water splash and safe movement.
The vanity often becomes one of the main visual features of a bathroom.
For compact spaces, select a design that combines storage with an appropriate washbasin size.
Popular vanity styles include:
Wood-look finishes can add warmth to bathrooms dominated by tiles and glass. Use materials specifically suitable for humid environments and protect exposed edges from moisture.
A few natural elements can make a bathroom feel more inviting.
You can introduce:
Avoid overcrowding the bathroom with decorative accessories. A few coordinated elements are usually enough.
Every bathroom has different dimensions and plumbing positions. Here are some ideas for common Indian home layouts.

Prioritise essential fittings and keep the layout simple.
Consider a compact basin, suitable toilet, wall-mounted accessories and a carefully positioned shower. Avoid adding bulky storage units.
This size may provide more flexibility for a wet-dry arrangement, depending on door position and plumbing.
A glass shower screen, floating vanity and mirror cabinet can help create an organised layout.
A slightly larger bathroom may accommodate a more defined shower zone, additional storage and a wider vanity.
However, always check actual clearances before selecting fixtures.
These dimensions are examples, not fixed design standards. The final arrangement should be based on site measurements and local building requirements.
A beautiful bathroom will not remain in good condition if waterproofing is ignored.
Water leakage can damage walls, flooring and even the ceiling of the floor below.
Before installing tiles and sanitary fittings, ensure that:
Do not treat waterproofing as an optional finishing detail. It is a critical part of bathroom construction and renovation.
A well-designed bathroom should also use water responsibly.
Consider suitable water-efficient fittings such as:
Before purchasing, check the manufacturer’s water consumption information and confirm that the fitting suits your household’s water pressure.
Regularly checking taps, flush systems and plumbing connections can also prevent unnecessary water wastage.
Even attractive bathroom designs can become inconvenient when basic planning is ignored.
Avoid these common mistakes:
1. Choosing oversized fittings: Large basins and cabinets may restrict movement.
2. Ignoring floor safety: Smooth glossy tiles can be unsuitable for wet bathroom floors.
3. Poor ventilation: Without adequate air circulation, moisture problems may develop.
4. Insufficient storage: A lack of organised storage leads to cluttered counters.
5. Incorrect drainage planning: Poor floor slopes can cause water to collect in unwanted areas.
6. Overusing decorative tiles: Too many patterns can make a compact space look busy.
7. Skipping waterproofing: This can lead to expensive repairs later.
8. Poor lighting placement: A single ceiling light may leave the mirror area poorly illuminated.
9. Ignoring maintenance: Select finishes that can be cleaned and maintained easily.
Before starting a renovation, review these important points:
A planned renovation can reduce unnecessary changes during construction and help avoid future maintenance issues.
A small bathroom does not have to feel crowded or look ordinary. With the right layout, suitable tiles, smart storage, modern sanitary fittings and proper lighting, even a compact bathroom can become attractive and comfortable.
Focus on functionality before decoration. Give priority to waterproofing, ventilation, drainage and safe flooring, then select finishes that complement your home’s interior style.
Whether you are renovating an existing bathroom or designing a new one, these small bathroom design ideas for Indian homes can help you make better use of every available inch.
Explore Interior World for interior inspiration and furnishing solutions, or contact our team to discuss your interior requirements.
Use light-coloured tiles, large mirrors, floating vanities, wall-mounted fittings and organised storage. A well-planned layout can also make the room feel more spacious.
Light-coloured ceramic or porcelain tiles can work well on bathroom walls. For flooring, choose tiles with suitable slip resistance for wet areas.
Yes. Wall-hung toilets can create a more open floor appearance and make cleaning easier. They require appropriate installation support and concealed plumbing arrangements.
Use recessed shower niches, mirror cabinets, floating shelves, vanity drawers and suitable door hooks to organise bathroom essentials.
A glass partition can separate the wet and dry areas while maintaining visual openness. Its suitability depends on the bathroom dimensions, drainage and door arrangement.
Proper ventilation helps remove humid air and reduces the risk of condensation, dampness and mould. Use a functional window or an appropriately sized exhaust system.
Check the layout, plumbing, drainage, waterproofing, floor safety, ventilation, lighting, storage and fixture clearances before beginning the renovation.
Leave A Comment